
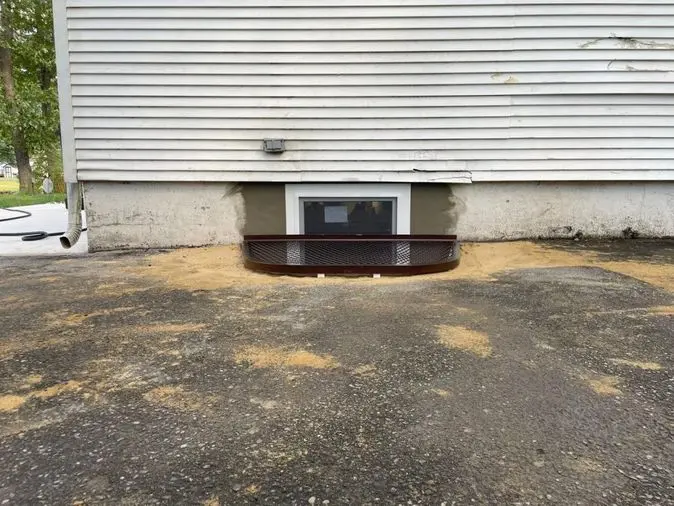
Transforming an unfinished basement into an extra bedroom, home office, or guest suite is one of the smartest ways New Jersey homeowners can expand their usable living space and build home equity. However, if your basement floor plan includes a sleeping area, New Jersey building codes strictly require a code-compliant egress window.
An egress window is not just a source of natural sunlight and fresh air; it is a life-saving emergency exit designed to allow occupants to escape during a house fire and give fully equipped firefighters immediate access. Understanding the New Jersey International Residential Code (IRC) requirements ensures your basement conversion remains legal, safe, and fully appraised when it comes time to sell.
Key NJ International Residential Code (IRC) Specifications
To legally classify a basement room as a bedroom in New Jersey, the egress window assembly must meet strict minimum dimensional standards set by local building departments across counties like Union, Morris, Essex, and Middlesex.
1. Clear Opening Dimensions
- Minimum Net Clear Opening: The openable area of the window must be at least 5.7 square feet (or 5.0 square feet for ground-floor grade openings).
- Minimum Opening Height: The clear vertical opening must be at least 24 inches high.
- Minimum Opening Width: The clear horizontal opening must be at least 20 inches wide.
- Maximum Sill Height: The bottom of the window glass opening can be no higher than 44 inches off the finished floor.
2. Window Well & Escape Ladder Rules
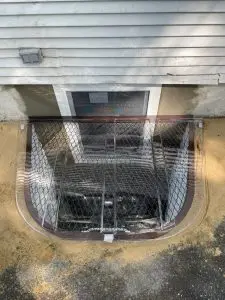
Because most basements sit below ground level, an exterior window well must be excavated around the window frame to provide clear passage to the yard.
- Well Clearance: The window well must allow the window to open fully, providing a minimum horizontal projection of at least 36 inches from the wall.
- Built-In Ladders: If the window well depth exceeds 44 inches below grade, it must feature a permanently affixed ladder or terraced steps that do not encroach into the required clear space.
Structural Wall Cutting & Integrated Drainage Systems
Installing an egress window is a complex structural renovation that requires precise concrete cutting and proper groundwater management.
First, technicians excavate the soil down to the foundation footings and use commercial diamond blade saws to cut cleanly through poured concrete or cinder block walls without compromising the surrounding structural load. Steel lintels or concrete headers are reinforced above the opening to support the weight of the home above.
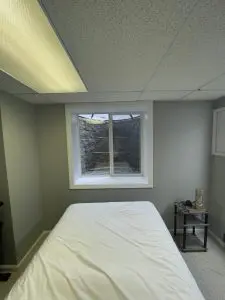
Crucially, an egress window well acts as a natural catch basin for rain during heavy Northeast storms. To prevent water from pooling against the window glass and leaking into your finished space, a dedicated well drain must be installed at the gravel base and connected directly to your home’s interior French drain or perimeter drainage system.
Return on Investment & Why In-House W2 Execution Matters
Adding a legal, permitted bedroom significantly boosts your home’s market value. Unpermitted basement rooms cannot legally be listed on real estate networks (MLS) as bedrooms, which can derail buyer mortgage approvals and lead to costly fines during municipal home sale inspections in towns like Westfield, Summit, or Montclair.
At A-1 Basement Solutions, we handle every stage of your egress window project without using third-party subcontractors. Our trained, dedicated in-house W2 employees execute all excavation, precision wall cutting, framing, and drainage connections. Guided by the ethical standards of the Rotarian 4-Way Test, our work is fully permitted and backed by our transferable Life-of-the-House Guarantee.
Frequently Asked Questions
Can I install an egress window myself, or do I need a licensed NJ contractor?
Egress window installation requires structural foundation modifications, precise load-bearing cuts, local municipal permits, and tie-ins to drainage systems. It must be completed by a licensed New Jersey home improvement contractor (NJ HIC# 13VH05563200) to ensure building code compliance and home safety.
What happens if I build a basement bedroom in NJ without an egress window?
A basement bedroom without a proper egress window violates state building and fire codes. It poses severe life-safety hazards, invalidates insurance coverage during emergency claims, and prevents you from advertising the space as a legal bedroom during a real estate sale.
How do you prevent an egress window well from flooding during heavy rain?
Professional installations feature a deep gravel drainage basin beneath the well floor connected directly to your perimeter foundation drainage system, paired with a durable, UV-resistant polycarbonate well cover to shed surface rainwater.
Expand Your Living Space with a Legal, Safe Egress Window
Ready to convert your basement into a permitted bedroom, office, or living area? Trust A-1 Basement Solutions for turnkey egress window cutting and installation across Union, Morris, Bergen, and Middlesex counties.
Call our Garwood team today at (908) 322-1313 or Schedule Your In-Home Egress Window Consultation Online.